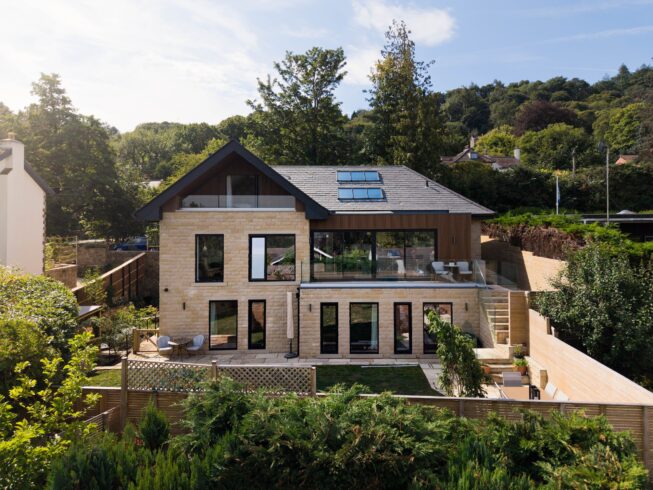
A contemporary replacement dwelling in Ilkley, transforming a constrained hillside site into a generous, energy-efficient family home designed around panoramic views across the Wharfe Valley and a close connection to the surrounding landscape.
Our clients had recently moved to the area and purchased the previous house on the site, a stone cottage on a steeply sloping site on the south side of Ilkley. The existing property suffered from a number of significant issues and was not considered economical to retain. The brief was therefore to create a bespoke new family home that would maximise the panoramic valley views, connect strongly with the garden and surrounding landscape, provide flexible accommodation for family life and deliver a more energy-efficient long-term solution.
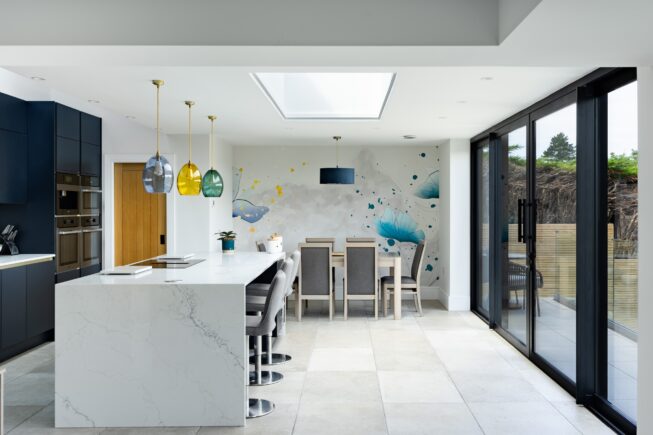

The design arranges the house over three levels, using the sloping site to create a lower floor that is partially set into the ground while opening directly onto the garden. The principal living spaces sit at the mid-level alongside an external roof terrace, while the master bedroom suite is positioned within the roof space with an inset balcony to frame the long-distance views.
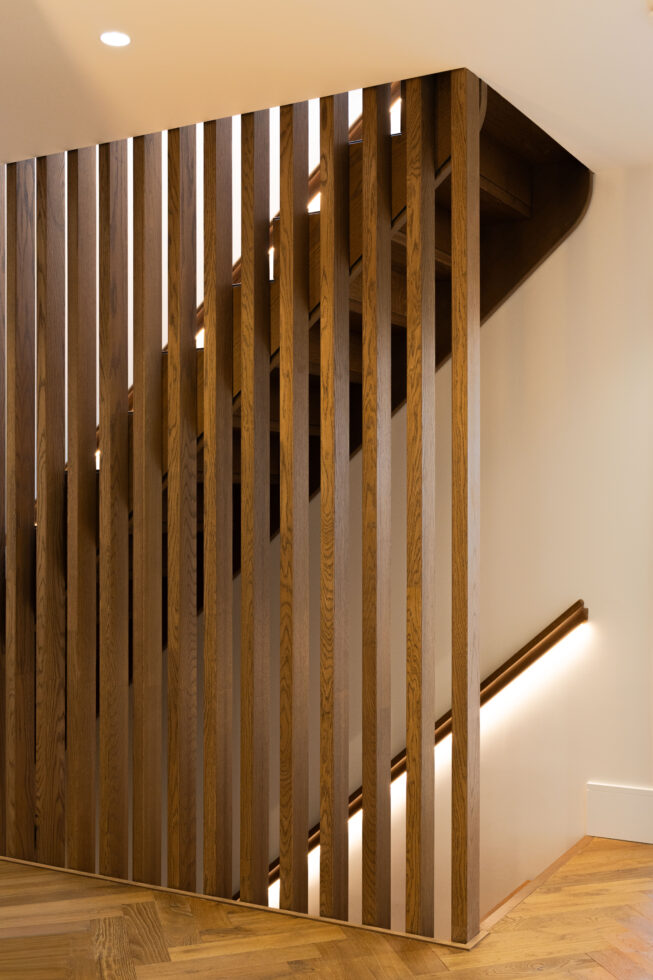

A contemporary oak staircase links all three levels, with 6m-high vertical timber fins forming a dramatic balustrade and giving the interior a strong architectural focus. The home also incorporates an air source heat pump, solar panels, battery storage and MVHR, supporting a comfortable and energy-efficient living environment.